ARTICLE 01
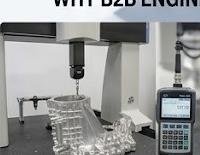
Technical Deep Dive
Shenzhen Jinyihe Technology Co., Ltd. operates with total manufacturing clarity, certified quality systems, and complete legal compliance for global Tier-1 OEMs.
Equipped with VAST active scanning heads, measuring true positions and 3D surface profiles down to 0.9µm.
Instant 2D flash measurement inspecting 100+ dimensions simultaneously in under 3 seconds.
Handheld X-ray fluorescence spectrometry instantly confirming alloy elemental composition and RoHS compliance.
Precision contact diamond-stylus profilometers measuring Ra, Rz, and Rq down to 0.05µm.
Verify our legal Chinese enterprise status, state accreditation, international ISO certifications, and direct export customs registration. Click any certificate to inspect full resolution legal documentation.
Annual laser calibration certificate confirming volumetric length measurement error E0,MPE = 0.9 + L/350 µm.
Inspect High-Res Document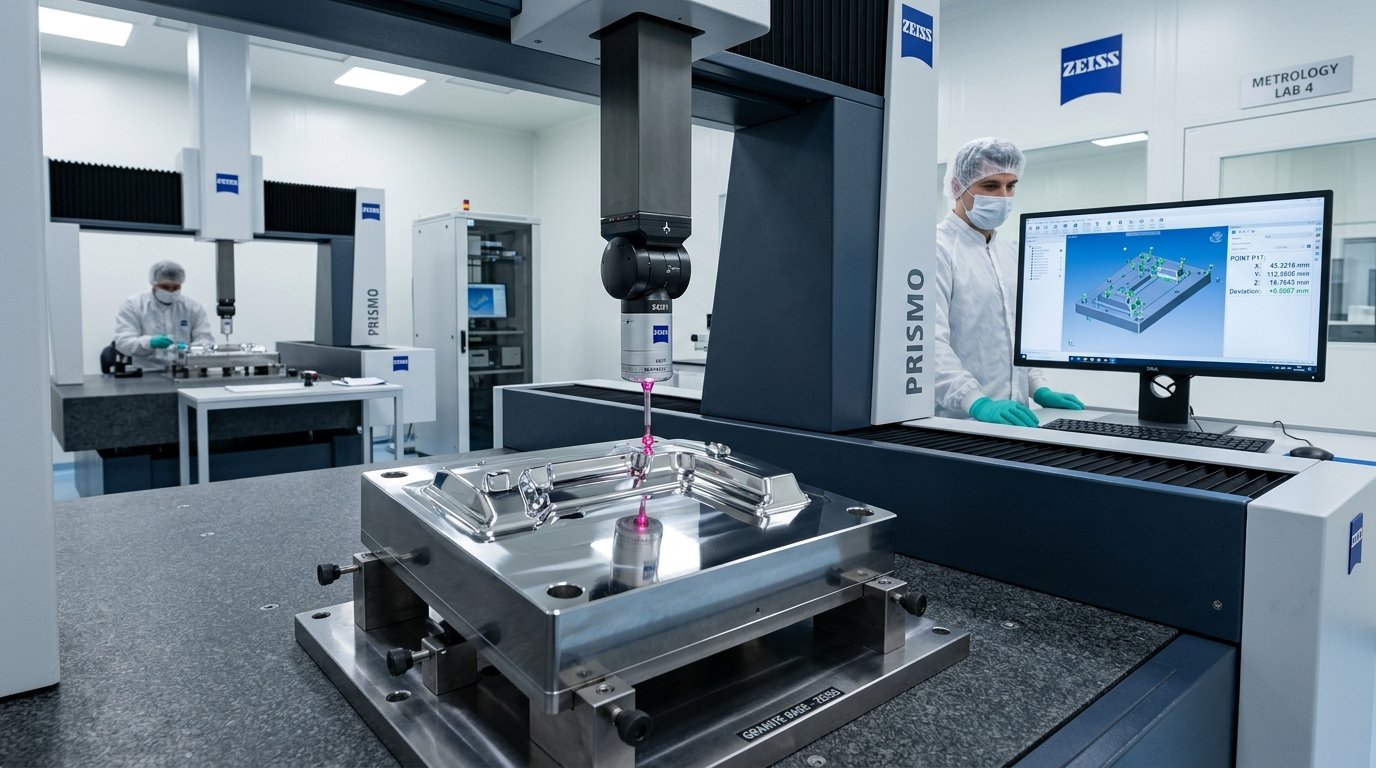
Calibration verification confirming sub-pixel digital edge detection accuracy within ±2µm across a 200mm field of view.
Inspect High-Res Document
Optical autocollimator flatness certificate verifying laboratory grade granite master datum within 1.5µm across 2 meters.
Inspect High-Res Document
Precision calibration specimen log confirming Ra measurement repeatability down to 0.01µm.
Inspect High-Res DocumentExplore how our engineering teams, certified cleanroom facilities, advanced multi-axis CNC machines, and strict quality metrology labs guarantee consistent results.
Whether you need a dedicated plant audit, NDA-protected prototyping, or volume serial manufacturing, our Shenzhen engineering teams are standing by.
Direct answers to client questions regarding our legal status, factory audits, non-disclosure agreements, and global shipping.
Scan the QR code or search WeChat ID to speak directly with our Shenzhen engineering team.