ARTICLE 01

Technical Deep Dive
Shenzhen Jinyihe Technology Co., Ltd. operates with total manufacturing clarity, certified quality systems, and complete legal compliance for global Tier-1 OEMs.
Standard aerospace first article inspection packages verifying 100% of drawing characteristics.
Software-generated ballooned drawings linking every print dimension directly to CMM data sheets.
Process capability indices calculated across 30+ piece production samples confirming CPK > 1.33.
Repeatability and Reproducibility studies ensuring measurement system error remains below 10% of tolerance.
Verify our legal Chinese enterprise status, state accreditation, international ISO certifications, and direct export customs registration. Click any certificate to inspect full resolution legal documentation.
Complete First Article Inspection package: Part Number Accountability (Form 1), Product Accountability (Form 2), and Characteristic Accountability (Form 3).
Inspect High-Res Document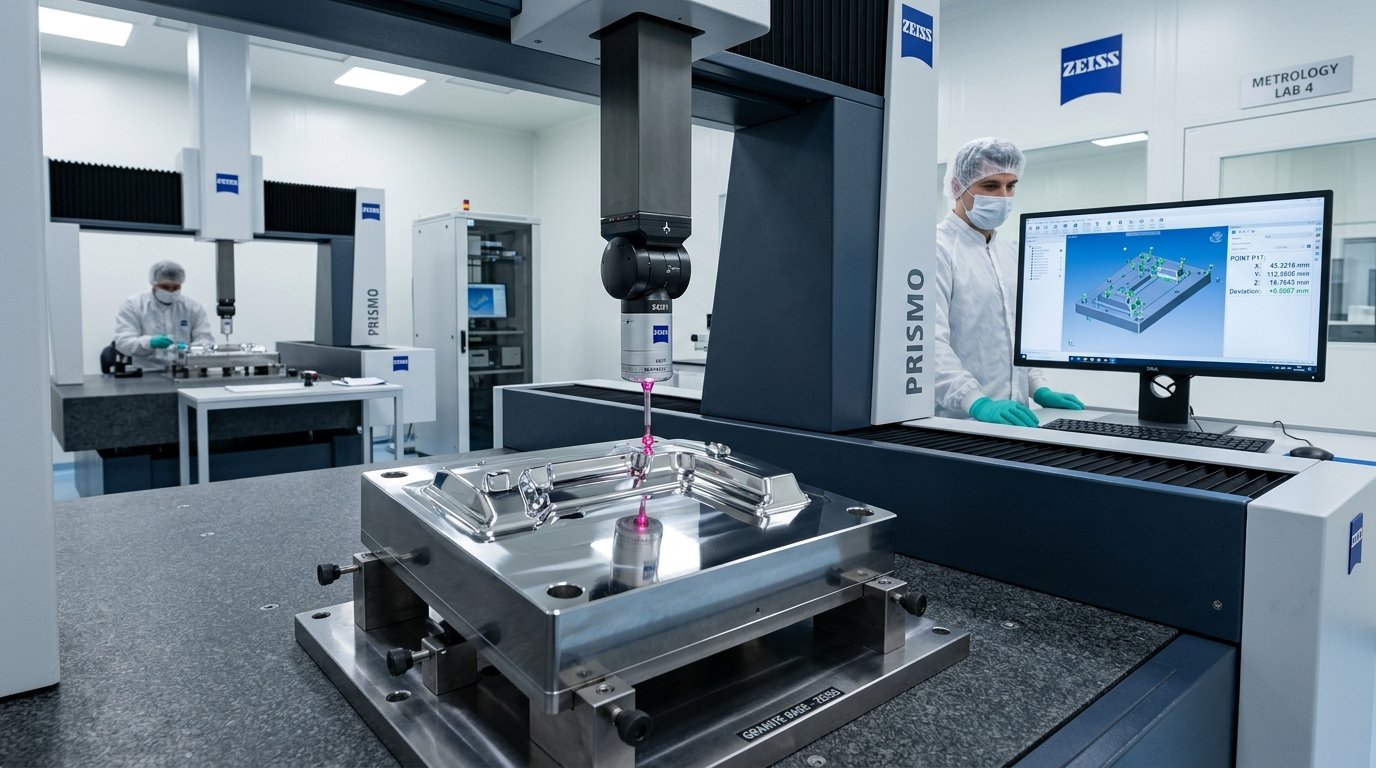
Normal distribution histograms and CPK/PPK capability indices verifying process stability and zero defect distribution.
Inspect High-Res Document
Certified measurement system analysis proving operator and gauge measurement variation consumes less than 10% of part tolerance.
Inspect High-Res Document
Original manufacturer 3.1 certified chemical spectrometry and mechanical tensile/yield test records matching part lot numbers.
Inspect High-Res DocumentExplore how our engineering teams, certified cleanroom facilities, advanced multi-axis CNC machines, and strict quality metrology labs guarantee consistent results.
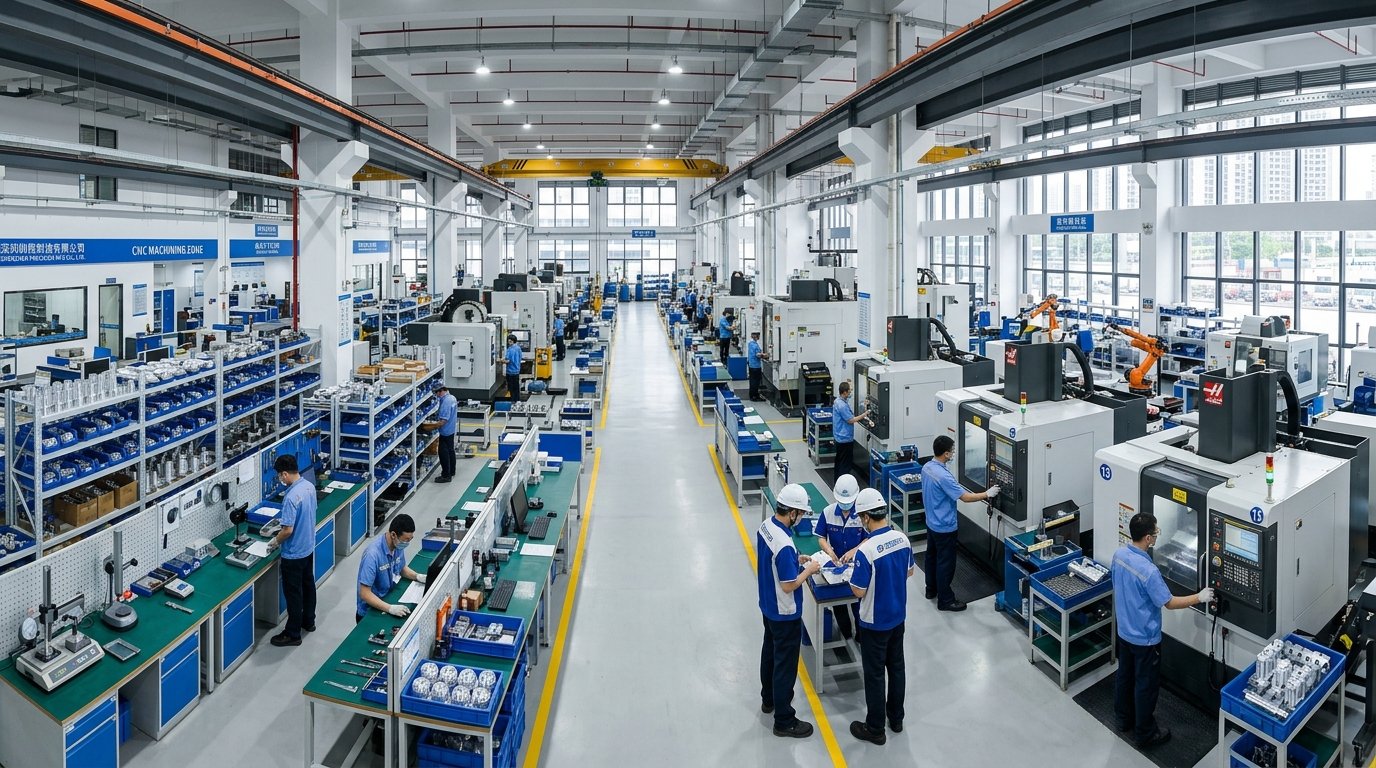
Whether you need a dedicated plant audit, NDA-protected prototyping, or volume serial manufacturing, our Shenzhen engineering teams are standing by.
Direct answers to client questions regarding our legal status, factory audits, non-disclosure agreements, and global shipping.
Scan the QR code or search WeChat ID to speak directly with our Shenzhen engineering team.