ISO 9001:2015 CERTIFIED (No. 29024010637-03R0S) Shenzhen Factory: ONLINE (2h Rapid DFM Response Guarantee)
QUALITY ASSURANCE • ZERO-DEFECT METROLOGY

Quality Assurance & ISO 9001:2015 Inspection

Comprehensive Metrology Verification, Zeiss 3D CMM Inspection & Material Traceability.

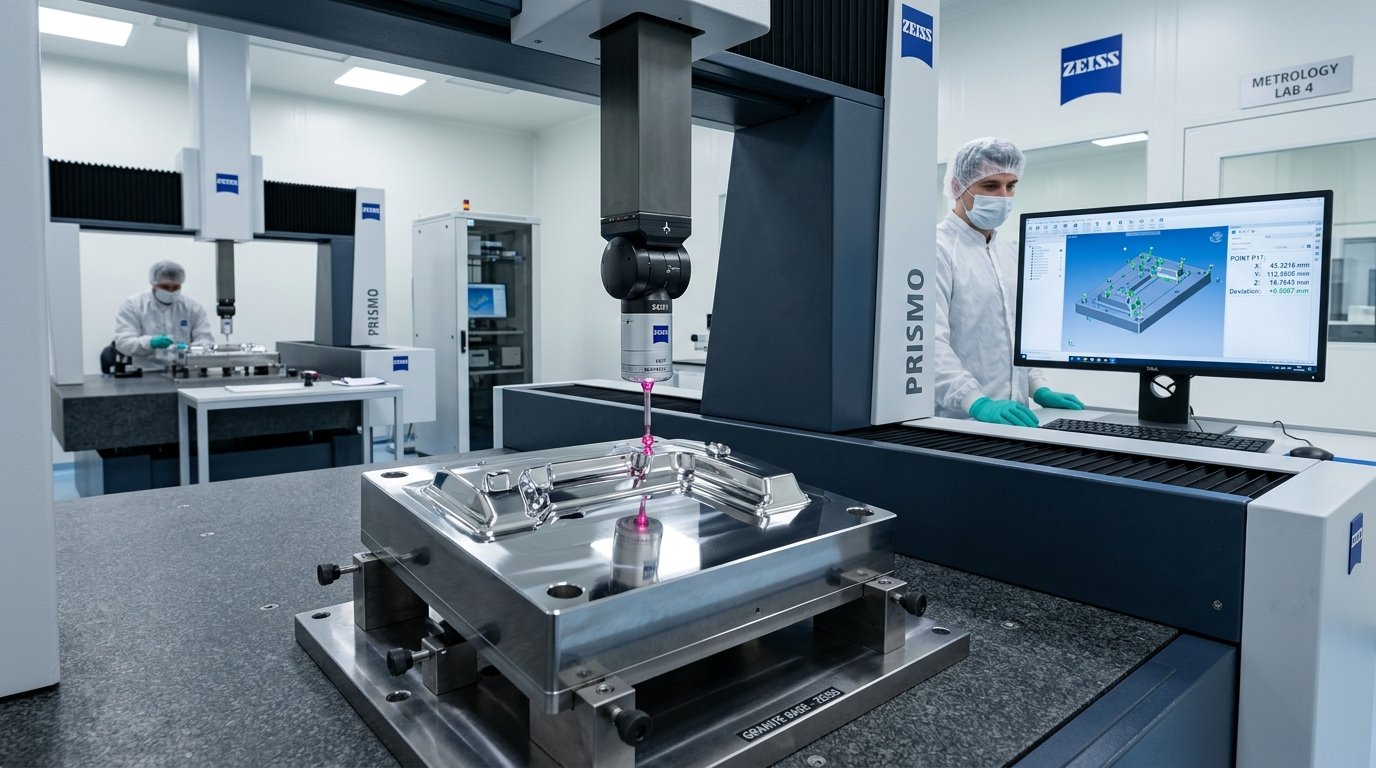
ISO 9001:2015 and AS9100D certified metrology protocols guaranteeing zero-defect shipments. Our temperature-controlled quality inspection center features Zeiss PRISMO coordinate measuring machines, optical flash projectors, and full AS9102 First Article Inspection documentation.

Zeiss PRISMO CMM (0.9µm Resolution)
AS9102 FAI Inspection Packages
Full Material Heat Lot Traceability

Industrial Manufacturing for Quality Assurance & ISO 9001:2015 Inspection

JYH Prototype combines 100+ precision machining centers, automated inspection, and in-depth metallurgy expertise to deliver components that meet the strictest international engineering tolerances and quality standards.

Zeiss 3D CMM Metrology

Multi-sensor coordinate measuring machines verifying true position, GD&T, and flatness.

AS9102 FAI Form 1-3

Complete First Article Inspection documentation matching aerospace and medical standards.

XRF Material Testing

Handheld and stationary spectrometry confirming elemental raw material composition.

Climate Control

Cleanroom inspection laboratory stabilized at 20°C ± 0.5°C with 45% relative humidity.

Engineering Focus: Quality Assurance & ISO 9001:2015 Inspection

Four critical manufacturing challenges solved by our Shenzhen factory engineering team through advanced machinery, smart toolpaths, and verified metrology protocols.

Zeiss PRISMO 3D Coordinate Measuring Machine (CMM) Verification 500 × 500 HD Natural

Zeiss PRISMO 3D Coordinate Measuring Machine (CMM) Verification

High-precision scanning probes map complex freeform CAD contours and critical bearing diameters down to sub-micron accuracy, generating full color GD&T deviation heatmaps.

  • Machined with calibrated multi-axis kinematics minimizing tool deflection
  • GD&T true position inspected within ±0.005mm using automated CMM
  • Full material mill certs, heat treat data, and FAI documentation provided
Request Quotation for Similar Geometry
Non-Destructive Testing (NDT), XRF & Surface Profilometry 500 × 500 HD Natural

Non-Destructive Testing (NDT), XRF & Surface Profilometry

Mitutoyo surface roughness profilometers verify Ra/Rz finish values, while X-Ray Fluorescence spectrometers confirm raw alloy metallurgy before machining commences.

  • Machined with calibrated multi-axis kinematics minimizing tool deflection
  • GD&T true position inspected within ±0.005mm using automated CMM
  • Full material mill certs, heat treat data, and FAI documentation provided
Request Quotation for Similar Geometry
AS9102 Form 1, 2 & 3 First Article Inspection (FAI) Reporting 500 × 500 HD Natural

AS9102 Form 1, 2 & 3 First Article Inspection (FAI) Reporting

Detailed inspection packages balloon 100% of blueprint dimensions, logging measured values, gauge repeatability (Gage R&R), and raw material mill certificates.

  • Machined with calibrated multi-axis kinematics minimizing tool deflection
  • GD&T true position inspected within ±0.005mm using automated CMM
  • Full material mill certs, heat treat data, and FAI documentation provided
Request Quotation for Similar Geometry
Climate-Controlled Metrology Laboratory Operating at 20°C ± 0.5°C 500 × 500 HD Natural

Climate-Controlled Metrology Laboratory Operating at 20°C ± 0.5°C

Thermal expansion is strictly eliminated by acclimatizing workpieces for 24 hours inside our ISO-certified lab prior to final sign-off and international shipping.

  • Machined with calibrated multi-axis kinematics minimizing tool deflection
  • GD&T true position inspected within ±0.005mm using automated CMM
  • Full material mill certs, heat treat data, and FAI documentation provided

Request Quotation for Similar Geometry

Capabilities & Quality Protocols

Every part manufactured at JYH Prototype adheres to international engineering standards and rigorous metrology protocols.

Technical & Machine Capabilities

  • Zeiss PRISMO and Contura 3D CMM machines with continuous high-speed scanning
  • Keyence IM-8000 automated high-accuracy optical flash measurement system
  • Mitutoyo Surftest SJ-410 surface roughness profilometer (Ra down to 0.01µm)
  • Olympus XRF Alloy Analyzer for metal chemistry verification

Metrology & Quality Assurance

  • Zeiss PRISMO 3D CMM Metrology with scanning resolution down to 0.9µm
  • Keyence Optical Non-Contact Flash Measuring System for micro-features
  • XRF Spectrometry for raw metal alloy composition verification
  • AS9102 Form 1, Form 2, and Form 3 First Article Inspection (FAI) packages

Ready to Prototype or Scale Quality Assurance & ISO 9001:2015 Inspection?

Upload your 3D CAD models (.STEP, .IGES, .SLDPRT, .X_T) or 2D technical drawings (.PDF, .DWG) to receive an interactive quote with comprehensive Design for Manufacturability (DFM) feedback in under 2 hours.

Upload CAD Files Now

Frequently Asked Questions

Common engineering questions regarding tolerances, material traceability, and turnaround for Quality Assurance & ISO 9001:2015 Inspection.

What inspection documentation is included with my order? +
Standard shipments include a Certificate of Conformance (CoC) and standard dimensional inspection report. Full AS9102 FAI reports, CMM graphical data, and raw material mill test reports are available upon request.
What certifications does JYH Prototype hold? +
We are certified under ISO 9001:2015, AS9100D (Aerospace), and ISO 13485:2016 (Medical Devices), with annual audits by independent accredited bodies.
How do you verify material authenticity? +
Every raw billet and sheet batch is purchased from certified mills with lot-numbered mill test reports (MTR). We run on-site XRF spectrometry checks before releasing material to the shop floor.
How are sensitive components packaged for global shipping? +
Parts are ultrasonic cleaned, dried, sealed in anti-static VCI anti-corrosion bags, cushioned with custom cut EPE foam, and packaged in reinforced heavy-duty wooden crates or double-walled corrugated cartons.
💬

Connect on WeChat

Scan the QR code or search WeChat ID to speak directly with our Shenzhen engineering team.

WeChat ID: JYH-Prototype
JYH AI Assistant · 智能客服
Online 24/7 · 全天在线
Get Instant Quote
Shenzhen High-Tech Industrial Park
+86 137 1457 8126