ISO 9001:2015 CERTIFIED (No. 29024010637-03R0S) Shenzhen Factory: ONLINE (2h Rapid DFM Response Guarantee)
Home / Divisions / Quality & Governance
ACCREDITED QA SYSTEM

ISO 9001:2015 Certified Manufacturing Facility

Guaranteed Zero-Defect Quality Management, Metrology Rigor & Complete Production Traceability.

Operating under audited ISO 9001:2015 certificate standards (Certificate No: 29024010637-03R0S), Shenzhen Jinyihe Technology integrates stringent quality gates at every step. From incoming raw alloy spectroscopy to in-process dimensional validation and final Zeiss CMM First Article Inspection (FAI), our certified quality team guarantees full adherence to client CAD drawings and international aerospace/medical specs.

ISO 9001:2015 Certified Plant
99.8% First-Pass Yield Rate
100% CMM Metrology Reports

Built for Precision, Scalability and Speed

Shenzhen Jinyihe Technology combines advanced multi-axis CNC machines, certified metrology, and deep production expertise to bring high-complexity parts to market with zero delays.

Full Traceability

Every raw material billet and machined component receives digital MES tracking with complete mill test certificates (MTR).

Zeiss 3D CMM Metrology

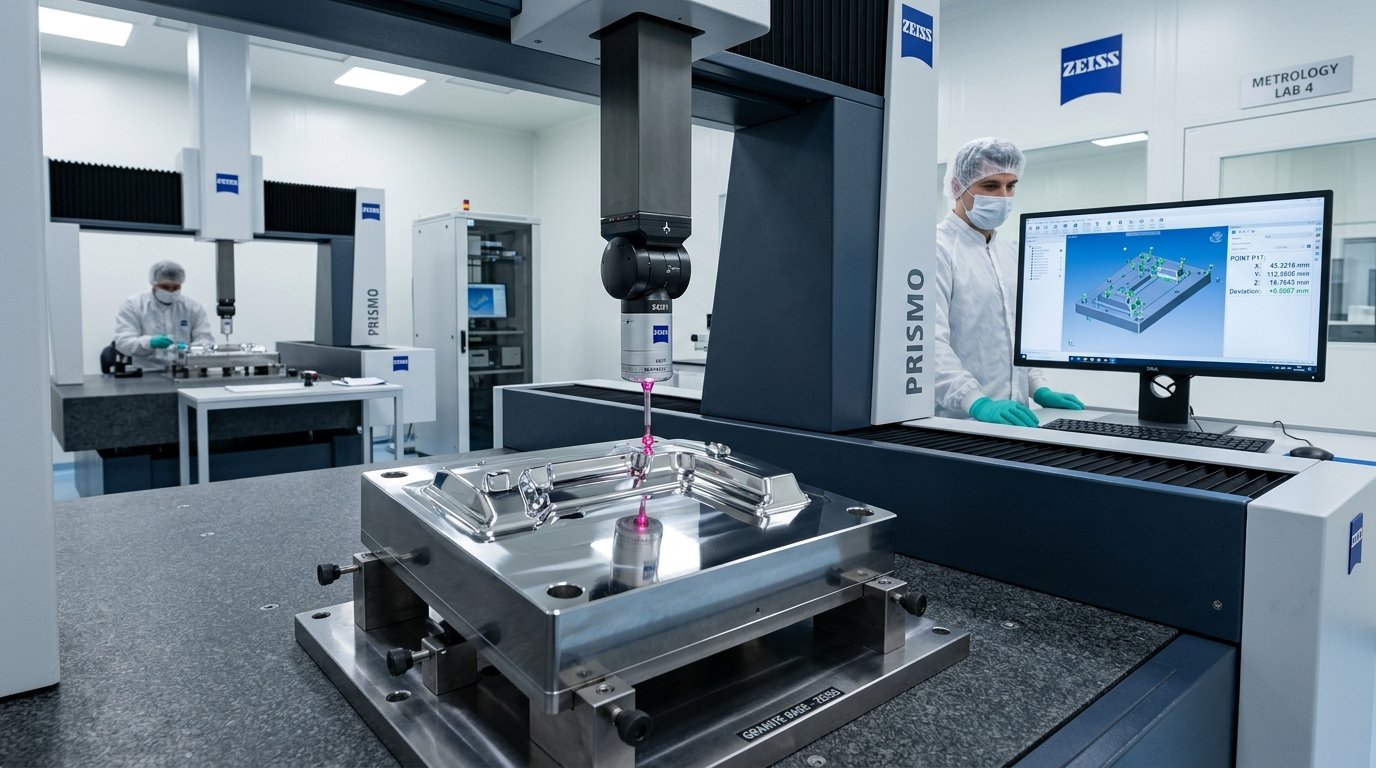
Climate-controlled inspection labs equipped with Zeiss Contura CMMs with sub-micron volumetric measurement accuracy.

RoHS & REACH Compliance

All metals, plastics, and surface finishes strictly conform to international environmental and hazardous substance directives.

First Article Inspection (FAI)

Comprehensive AS9102 aerospace-standard dimensional verification logs and CPK statistical process control studies.

In-Depth Manufacturing Analysis

Discover how our advanced machinery, certified cleanroom facilities, and strict quality control protocols ensure reliable execution for mission-critical hardware.

ARTICLE 01 Rigorous 5-Stage Quality Management Architecture

Rigorous 5-Stage Quality Management Architecture

From Mill Test Certificate Verification to Final Packout Audit

At Shenzhen Jinyihe Technology, ISO 9001:2015 is not merely a wall plaque; it is the algorithmic operating system of our factory floor. Our Quality Assurance protocol divides every production order into five gated inspection stages: Incoming Material Verification (IQC) with optical emission spectroscopy, First Article Inspection (FAI) after setup, In-Process Quality Control (IPQC) automated sampling every 2 hours, Outgoing Quality Control (OQC) 100% dimensional check, and Pre-Shipment Inspection (PSI) validating vacuum anti-corrosion packaging. This eliminates scrap and guarantees that every shipment is 100% in-spec.

Key Engineering Takeaways
  • Material verification via handheld XRF alloy analyzers before cutting metal
  • Automated tool wear compensation sensors to prevent tolerance drift during CNC runs
  • Digital MES quality logs accessible to overseas clients via encrypted portal
ARTICLE 02 Zeiss CMM Multi-Sensor Coordinate Metrology

Zeiss CMM Multi-Sensor Coordinate Metrology

Sub-Micron Dimensional Verification in Climate-Controlled Cleanrooms

Complex aerospace brackets, surgical device housings, and multi-cavity injection mold cores demand inspection accuracy beyond manual micrometers. Our metrology laboratory maintains a constant 20°C (±0.5°C) and 45% relative humidity to eliminate thermal expansion distortions. Using automated Zeiss Contura scanning CMMs equipped with VAST XXT probes, our metrology engineers generate GD&T geometric tolerancing reports covering true position, concentricity, perpendicularity, and profile of a surface with resolution down to 0.0005mm.

Key Engineering Takeaways
  • Full 3D CAD-to-part color-coded deviation heatmaps generated directly from native STEP files
  • Certified calibration traceable to national metrology standards annually
  • Detailed bubble inspection drawings cross-referenced to ballooned engineering blueprints
ARTICLE 03 Raw Material Traceability & 100% MTR Chemical Certification

Raw Material Traceability & 100% MTR Chemical Certification

Authentic Aircraft-Grade Alloys and Certified Engineering Resins

Counterfeit raw materials represent the single highest failure risk in precision hardware. JYH sources raw aluminum (6061-T6, 7075-T6), stainless steel (304, 316L, 17-4PH), titanium (Grade 5), and engineering polymers exclusively from Tier-1 certified smelting mills. Every batch includes a legally binding Mill Test Report (MTR / EN 10204 3.1) stating exact chemical composition, yield strength, tensile limits, and hardness ratings, ensuring failure-free performance in aerospace and medical assemblies.

Key Engineering Takeaways
  • Dual verification using optical emission spectrometers for lot-specific chemical checks
  • Strict material quarantine holding area prior to positive metallurgy sign-off
  • Full RoHS and REACH compliant certification supplied with all production batches
ARTICLE 04 Statistical Process Control (SPC) & CPK Capability Studies

Statistical Process Control (SPC) & CPK Capability Studies

Ensuring High-Volume Repeatability from Pilot Run to Million-Unit Production

For mid- and high-volume manufacturing, random sampling is insufficient. Our quality engineering division conducts continuous Statistical Process Control (SPC), tracking CPK (Process Capability Index) values across critical-to-function (CTF) dimensions. We maintain a minimum CPK of ≥1.33 for standard commercial components and ≥1.67 for aerospace and medical devices, demonstrating that our 5-axis CNC machining centers and automated electric injection presses operate with near-zero standard deviation.

Key Engineering Takeaways
  • Automated tool touch-probe routines measuring cutting edge wear after every 50 cycles
  • Gaussian distribution histograms provided with PPAP Level 3 documentation packets
  • Real-time scrap rate tracking and root-cause 8D corrective action reports

ISO 9001:2015 Quality Gate & Verification Matrix

Official engineering tolerances, machinery specifications, and production thresholds maintained at our Shenzhen plant.

Inspection Stage Measurement Technology Acceptance Threshold Deliverable Documentation
Incoming Raw Material (IQC) XRF Spectroscopy & Ultrasonic Flaw Detector 100% Match to Mill Test Certificate EN 10204 Type 3.1 MTR Certificate
First Article Inspection (FAI) Zeiss 3D CMM & Optical Profile Projector ±0.005mm Dimensional Tolerance AS9102 Aerospace FAI Bubble Report
In-Process Sampling (IPQC) Digital Bore Gauges & Surface Profilometer CPK ≥ 1.33 Statistical Threshold Real-time SPC Run Charts & Tool Log
Final Pre-Shipment (OQC) Keyence Optical Comparator & Micrometers AQL 0.65 Tightened Inspection Level Signed Certificate of Conformance (CoC)

Ready to Start Your Next Production Run?

Upload your 3D CAD files (.STEP, .STP, .IGES) today for an automated Design for Manufacturability (DFM) review and direct factory pricing.

Frequently Asked Questions

Direct answers regarding our manufacturing lead times, tolerances, certified materials, and global delivery.

Yes. Shenzhen Jinyihe Technology Co., Ltd. holds valid ISO 9001:2015 accreditation under Certificate No: 29024010637-03R0S, audited by international registrars with IAF accreditation.
Yes. Every production order includes a detailed First Article Inspection (FAI) report and dimensional CMM scan reports with ballooned drawings free of charge upon request.
We source exclusively from certified smelting mills and verify incoming stock with handheld XRF spectrometers. Full Mill Test Reports (MTR) are provided with every batch.
Yes. We routinely provide PPAP Level 1 to 3 packages, AS9102 FAI documentation, material certifications, and CPK capability studies for Tier-1 OEM clients.
💬

Connect on WeChat

Scan the QR code or search WeChat ID to speak directly with our Shenzhen engineering team.

WeChat ID: JYH-Prototype
JYH AI Assistant · 智能客服
Online 24/7 · 全天在线
Get Instant Quote
Shenzhen High-Tech Industrial Park
+86 137 1457 8126