ISO 9001:2015 CERTIFIED (No. 29024010637-03R0S) Shenzhen Factory: ONLINE (2h Rapid DFM Response Guarantee)
Home / Divisions / Technical Specifications
MICRON-LEVEL RIGOR

±0.01mm Precision Machining & Micro-Tolerance Standards

Sub-Micron Engineering, Thermal Stabilization & Strict Coordinate Metrology.

Tight tolerances define the difference between a prototype that fits and one that fails in the field. At JYH Prototype, our standard machining tolerance is ±0.01mm (0.0004 in), with specialized finishing capabilities reaching ±0.003mm for jig grinding, wire EDM, and precision bearing journals. Supported by thermal compensation algorithms and climate-controlled production floors, we deliver world-class dimensional repeatability.

Standard Tolerance: ±0.01mm
Ultra-Precision: Down to ±0.003mm
Surface Finish: Ra 0.2μm to 0.8μm

Built for Precision, Scalability and Speed

Shenzhen Jinyihe Technology combines advanced multi-axis CNC machines, certified metrology, and deep production expertise to bring high-complexity parts to market with zero delays.

Standard ±0.01mm Rigor

Achieved on all 3-, 4-, and 5-axis CNC milling and turning centers without premium speed surcharges.

Sub-Micron EDM Capability

High-precision slow-walk wire EDM and sinker EDM capable of achieving micro-features down to ±0.003mm.

Thermal Compensation

Spindle chiller units and climate-stabilized production halls eliminate thermal drift during long continuous cycles.

Optical & Contact Metrology

Dual verification using Zeiss 3D CMMs, Keyence laser line scanners, and Mitutoyo digital height gauges.

In-Depth Manufacturing Analysis

Discover how our advanced machinery, certified cleanroom facilities, and strict quality control protocols ensure reliable execution for mission-critical hardware.

ARTICLE 01 How JYH Achieves Repeatable ±0.01mm Tolerances on Every Run

How JYH Achieves Repeatable ±0.01mm Tolerances on Every Run

The Synergy of Machine Rigidity, Tooling Technology, and Skilled Metrology

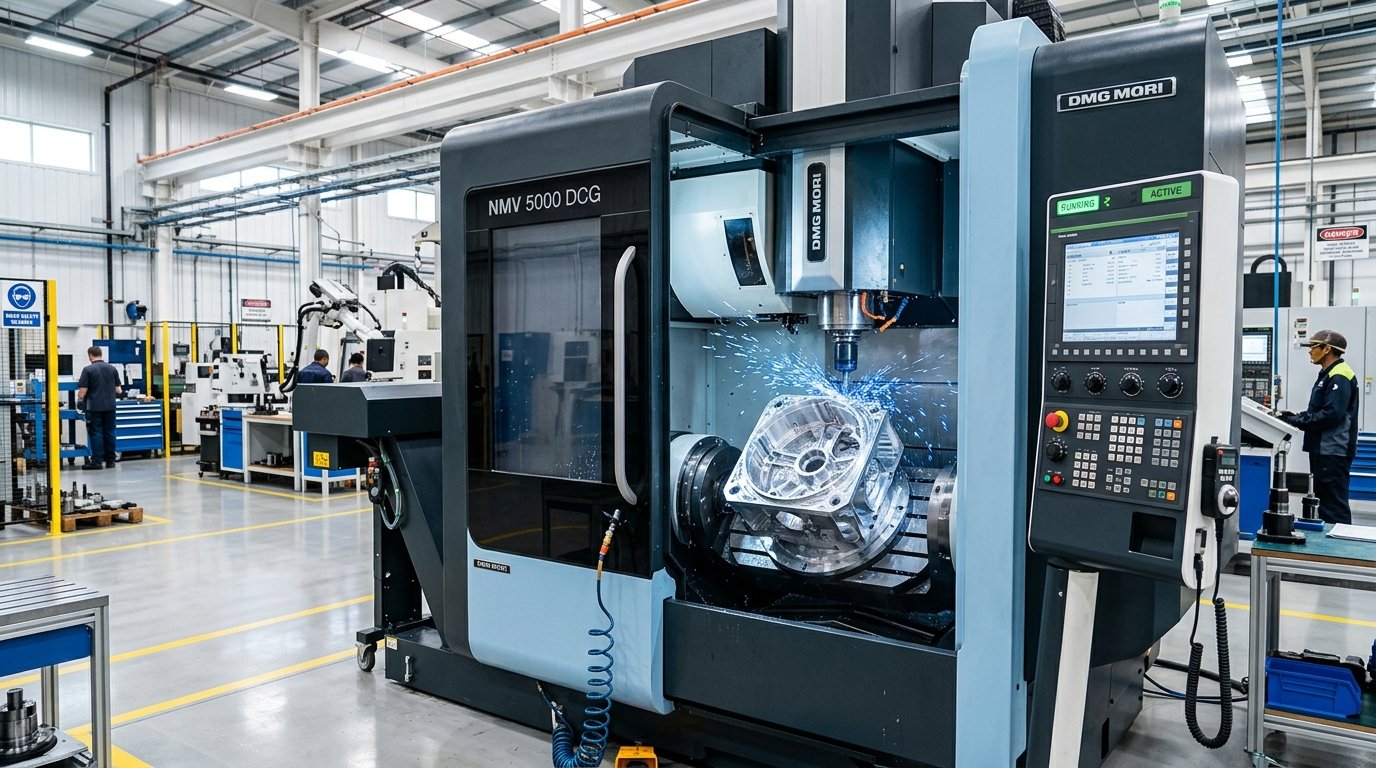
Achieving ±0.01mm on a single test coupon is easy; holding it across a 5,000-unit aerospace run requires an institutional system. At JYH, every CNC machining center is anchored to reinforced vibration-isolated concrete foundations. We utilize high-rigidity BBT40 and HSK-A63 dual-contact spindle tooling, premium solid carbide endmills with micro-grain coatings, and Renishaw optical work-probing systems that automatically detect workpiece datum offsets before the first cut.

Key Engineering Takeaways
  • Renishaw in-situ workpiece probing eliminating manual clamping alignment errors
  • Precision balanced tool holders rated to 24,000 RPM eliminating chatter marks
  • Custom hydraulic and vacuum fixturing designed in-house for thin-walled components
ARTICLE 02 Thermal Growth Management in Precision Machining

Thermal Growth Management in Precision Machining

Why Temperature Control is the Secret to Sub-Micron Accuracy

A temperature shift of just 3°C can expand a 300mm aluminum 6061 billet by over 0.02mm, instantly putting it out of tolerance. JYH addresses this through climate-controlled CNC cleanrooms maintained at 20°C (±1°C). Furthermore, our machines feature closed-loop optical linear scales with glass gratings rather than rotary encoders, providing direct position feedback independent of ball screw thermal expansion.

Key Engineering Takeaways
  • High-pressure through-spindle coolant (70 bar) washing heat directly away from the cut zone
  • Spindle oil chillers maintaining spindle bearing temperature within ±0.2°C of ambient
  • Pre-inspection thermal normalization period of 4 hours before final CMM certification
ARTICLE 03 Surface Roughness and Geometric Tolerancing (GD&T)

Surface Roughness and Geometric Tolerancing (GD&T)

Mastering Cylindricity, True Position, Flatness, and Runout

Linear dimensions are only half the battle. Aerospace avionics and hydraulic valve blocks require strict Geometric Dimensioning and Tolerancing (GD&T). Our engineers machine bearing bores with true position within 0.012mm, sealing face flatness within 0.008mm, and surface roughness as fine as Ra 0.2μm (mirror polish) without requiring secondary manual lapping.

Key Engineering Takeaways
  • Mitutoyo Surftest profilometers validating Ra and Rz micro-roughness at multiple points
  • Simultaneous 5-axis continuous swarf milling eliminating stepping ridges on organic curves
  • Custom diamond burnishing tools producing sealing surfaces for ultra-high vacuum applications
ARTICLE 04 Micro-Machining & Wire EDM Ultra-Precision

Micro-Machining & Wire EDM Ultra-Precision

Tolerances Down to ±0.003mm for Hardened Tool Steels and Micro-Nozzles

When part features are too delicate or hard for rotary milling cutters, JYH deploys high-precision slow-feeding Wire Electrical Discharge Machining (EDM). Using 0.1mm brass and tungsten wire submerged in deionized water, we cut hardened H13 tool steel (52 HRC) and tungsten carbide with kerf precision of ±0.003mm and sharp internal corner radii down to 0.05mm.

Key Engineering Takeaways
  • Zero mechanical cutting force prevents distortion on thin diaphragm walls down to 0.15mm
  • Sinker EDM with CNC orbital motion for mirror-finish injection mold cavities
  • Micro-hole drilling EDM for fuel injector nozzles and surgical fluidic channels

JYH Dimensional Tolerance Capability Matrix

Official engineering tolerances, machinery specifications, and production thresholds maintained at our Shenzhen plant.

Manufacturing Process Standard Commercial Tolerance Precision Tooling Tolerance Best Achievable Tolerance
3-Axis / 4-Axis CNC Milling ±0.05 mm (0.0020 in) ±0.01 mm (0.0004 in) ±0.005 mm (0.0002 in)
5-Axis Simultaneous Milling ±0.03 mm (0.0012 in) ±0.01 mm (0.0004 in) ±0.005 mm (0.0002 in)
CNC Turning & Swiss Lathe ±0.02 mm (0.0008 in) ±0.01 mm (0.0004 in) ±0.003 mm (0.0001 in)
Slow-Feed Wire EDM ±0.01 mm (0.0004 in) ±0.005 mm (0.0002 in) ±0.003 mm (0.0001 in)
Sheet Metal Laser Cutting ±0.10 mm (0.0040 in) ±0.05 mm (0.0020 in) ±0.03 mm (0.0012 in)
Plastic Injection Molding ±0.10 mm (0.0040 in) ±0.05 mm (0.0020 in) ±0.02 mm (0.0008 in)

Ready to Start Your Next Production Run?

Upload your 3D CAD files (.STEP, .STP, .IGES) today for an automated Design for Manufacturability (DFM) review and direct factory pricing.

Frequently Asked Questions

Direct answers regarding our manufacturing lead times, tolerances, certified materials, and global delivery.

Our default standard tolerance is ISO 2768-m (typically ±0.01mm to ±0.05mm depending on feature dimension). We can hold ±0.01mm on critical callouts as standard.
Using slow-feed wire EDM, precision CNC cylindrical grinding, and high-end 5-axis milling, we routinely achieve tolerances down to ±0.003mm (0.0001 in).
All tight-tolerance features are inspected on our Zeiss 3D Coordinate Measuring Machines (CMM) and Keyence optical comparators in a 20°C temperature-controlled cleanroom.
Because we maintain high-speed 5-axis machines with closed-loop linear scales, most ±0.01mm parts ship within our standard 3 to 7 business day production window.
💬

Connect on WeChat

Scan the QR code or search WeChat ID to speak directly with our Shenzhen engineering team.

WeChat ID: JYH-Prototype
JYH AI Assistant · 智能客服
Online 24/7 · 全天在线
Get Instant Quote
Shenzhen High-Tech Industrial Park
+86 137 1457 8126