ISO 9001:2015 CERTIFIED (No. 29024010637-03R0S) Shenzhen Factory: ONLINE (2h Rapid DFM Response Guarantee)
QUALITY ASSURANCE • FULL METALLURGICAL PROVENANCE

Mill Test Reports (MTR) & Material Traceability Certifications

Full EN 10204 3.1 Certification, Chemical Assay & Mechanical Tensile Verification.

In aerospace, medical, and defense manufacturing, a part is only as dependable as the raw material from which it is cut. JYH Prototype enforces a zero-compromise raw material verification protocol. Every billet, plate, and bar entering our Shenzhen facility is stamped with a heat number and matched with its authentic Mill Test Report (MTR / MTC) detailing exact chemical percentages, tensile strength, yield point, and elongation.

EN 10204 Type 3.1 MTRs
XRF Spectrometer Verification
AS9100D & ISO 9001:2015

Material Engineering for Mill Test Reports (MTR) & Material Traceability Certifications

Certified raw material sourcing, certified heat-treatment verification, and extreme tolerance manufacturing calibrated specifically for Mill Test Reports (MTR) & Material Traceability Certifications components.

EN 10204 3.1 MTR Included

Original mill inspection certificates issued by independent metallurgical inspection authorities.

In-House XRF Verification

Handheld X-ray fluorescence spectrometers verify chemical alloy composition before bars hit machine chucks.

Indelible Lot Serialization

Parts are laser-etched with raw material heat numbers, batch codes, and part serials for 10-year traceability.

Zero Counterfeit Raw Stock

Sourced exclusively from verified Tier-1 mills with complete supply chain chain-of-custody documentation.

Technical Deep Dives & Processing Notes

Detailed manufacturing insights covering tooling kinematics, thermal management, surface finishing, and dimensional inspection for Mill Test Reports (MTR) & Material Traceability Certifications.

Deciphering EN 10204 3.1 & 3.2 Mill Test Certificates 500 × 500 HD

Deciphering EN 10204 3.1 & 3.2 Mill Test Certificates

Understanding the legal difference between 2.1 declarations of compliance, 3.1 manufacturer-independent test certs, and 3.2 third-party validated certificates.

  • Machined with calibrated multi-axis kinematics minimizing tool deflection
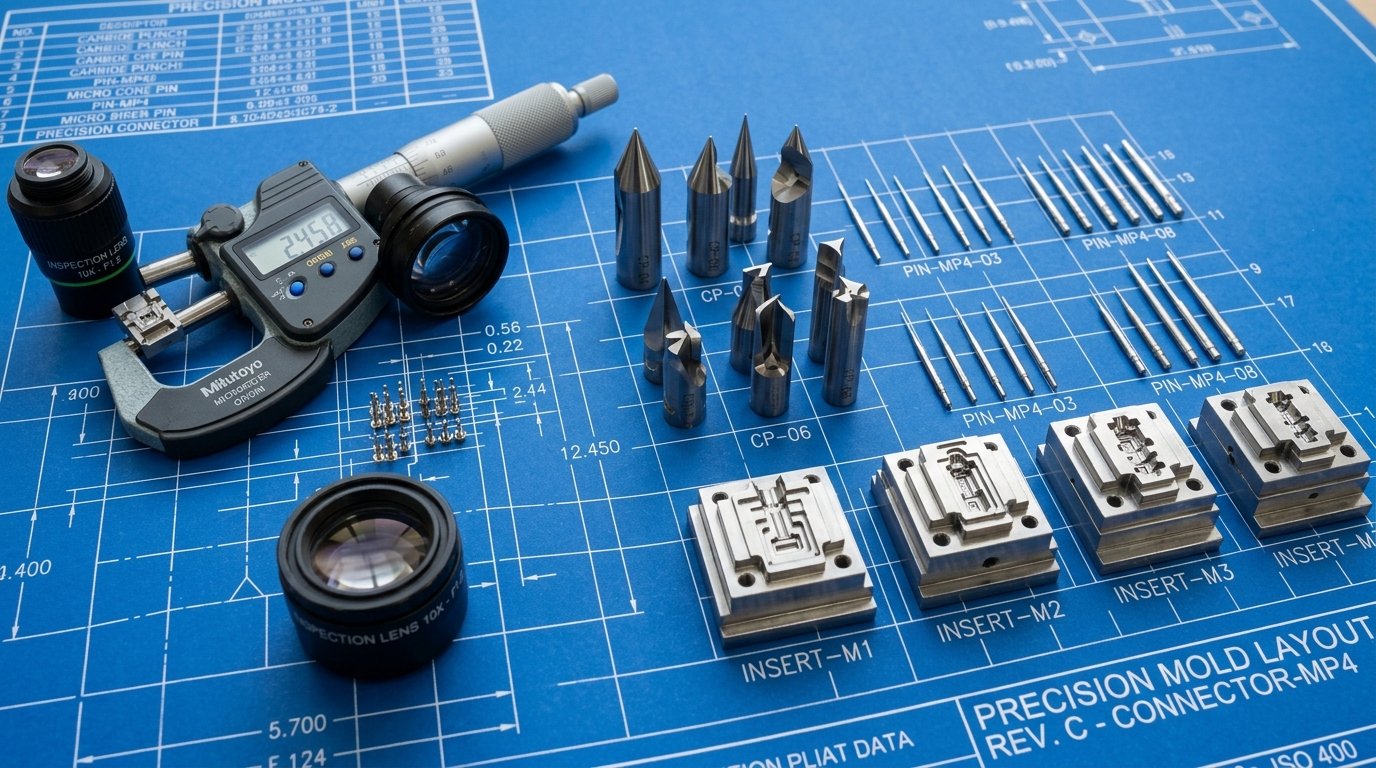
  • GD&T true position inspected within ±0.005mm using automated CMM
  • Full material mill certs, heat treat data, and FAI documentation provided
Request Quotation for Similar Geometry
Positive Material Identification (PMI) via XRF Spectrometry 500 × 500 HD

Positive Material Identification (PMI) via XRF Spectrometry

Incoming raw stock undergoes non-destructive optical spectrometry testing to verify chromium, nickel, molybdenum, and titanium percentages within seconds.

  • Machined with calibrated multi-axis kinematics minimizing tool deflection
  • GD&T true position inspected within ±0.005mm using automated CMM
  • Full material mill certs, heat treat data, and FAI documentation provided
Request Quotation for Similar Geometry
Laser Marking & Micro-QR Serialization for 10-Year Traceability 500 × 500 HD

Laser Marking & Micro-QR Serialization for 10-Year Traceability

High-contrast fiber laser engraving marks human-readable text and 2D DataMatrix ECC 200 barcodes that survive extreme chemical washes and heat cycling.

  • Machined with calibrated multi-axis kinematics minimizing tool deflection
  • GD&T true position inspected within ±0.005mm using automated CMM
  • Full material mill certs, heat treat data, and FAI documentation provided
Request Quotation for Similar Geometry
AS9102 First Article Inspection (FAI) Form 2 Material Verification 500 × 500 HD

AS9102 First Article Inspection (FAI) Form 2 Material Verification

Form 2 documentation cross-references raw material MTRs, special process Nadcap certifications, and secondary heat treat records.

  • Machined with calibrated multi-axis kinematics minimizing tool deflection
  • GD&T true position inspected within ±0.005mm using automated CMM
  • Full material mill certs, heat treat data, and FAI documentation provided

Request Quotation for Similar Geometry

Capabilities & Quality Protocols

Every part manufactured from Mill Test Reports (MTR) & Material Traceability Certifications adheres to international metallurgy standards and rigorous metrology protocols.

Material Specifications & Properties

  • Certifications: EN 10204 Type 3.1, Type 2.2, AS9102 Form 2, ASTM A370, AMS 2355
  • Spectrometry: Handheld XRF elemental analysis (Ti, Cr, Ni, Mo, Cu, Zn, Fe)
  • Mechanical testing: Tensile, yield, elongation, Charpy V-notch impact, Rockwell/Brinell hardness
  • Traceability record retention: 10 years archival in cloud and secure physical records

Metrology & Quality Assurance

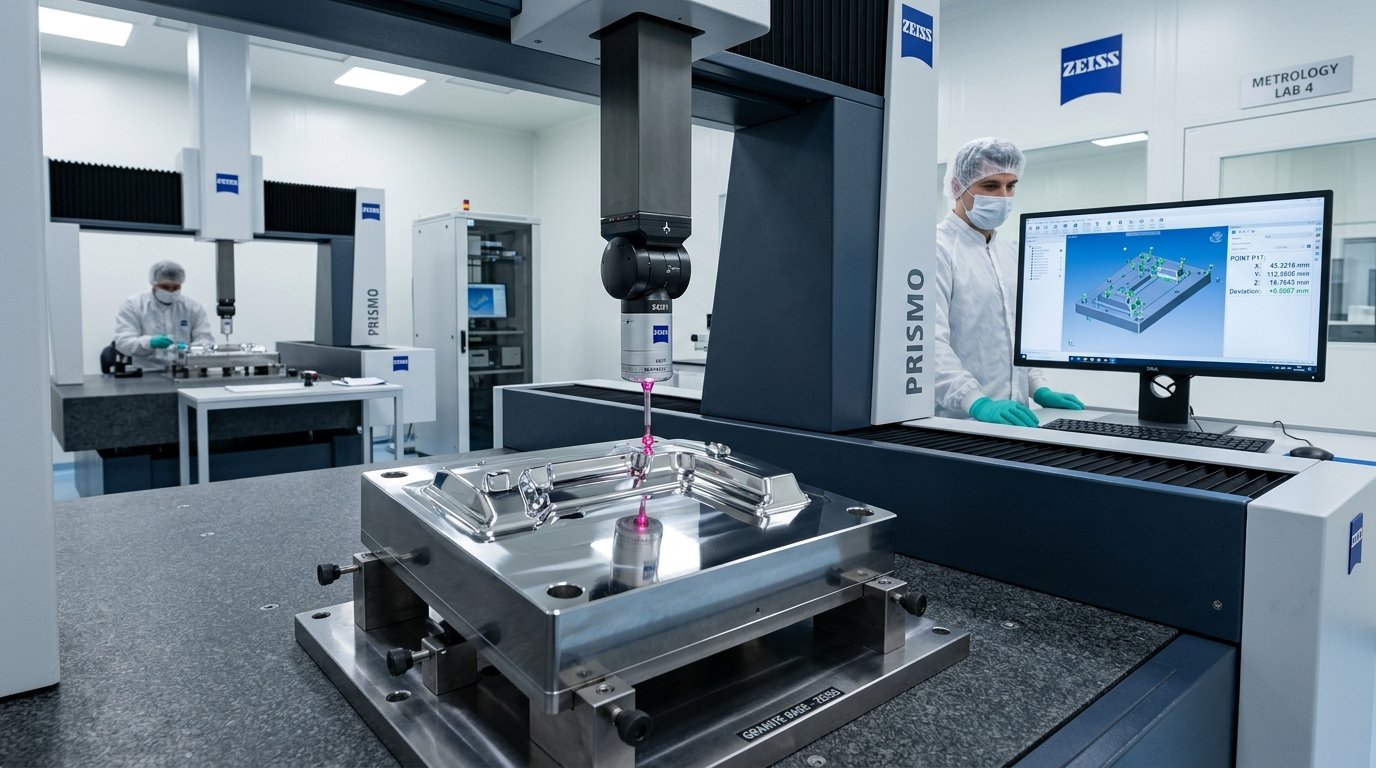
  • Zeiss PRISMO 3D CMM Metrology with scanning resolution down to 0.9µm
  • Keyence Optical Non-Contact Flash Measuring System for micro-features
  • XRF Spectrometry for raw metal alloy composition verification
  • AS9102 Form 1, Form 2, and Form 3 First Article Inspection (FAI) packages

Ready to Prototype or Scale Mill Test Reports (MTR) & Material Traceability Certifications?

Upload your 3D CAD models (.STEP, .IGES, .SLDPRT, .X_T) or 2D technical drawings (.PDF, .DWG) to receive an interactive quote with comprehensive Design for Manufacturability (DFM) feedback in under 2 hours.

Upload CAD Files Now

Frequently Asked Questions

Common engineering questions regarding tolerances, material traceability, and turnaround for Mill Test Reports (MTR) & Material Traceability Certifications.

What is a Mill Test Report (MTR)? +
An MTR (or Mill Test Certificate - MTC) is a certified quality document issued by the raw material manufacturer confirming the chemical and physical properties of a specific melt batch.
Is an MTR included with my order automatically? +
Yes. For aerospace, medical, and upon request for commercial projects, full EN 10204 3.1 Mill Test Reports are provided with your shipment documentation package.
How do you prevent raw material mix-ups in the workshop? +
Every incoming bar is color-coded by alloy, tagged with a unique internal barcode tied to its MTR, and stored in dedicated material racks before cutting.
What is Positive Material Identification (PMI)? +
PMI is a non-destructive testing method using X-ray fluorescence (XRF) to analyze the elemental composition of metal parts, verifying alloy grade before and after machining.
💬

Connect on WeChat

Scan the QR code or search WeChat ID to speak directly with our Shenzhen engineering team.

WeChat ID: JYH-Prototype
JYH AI Assistant · 智能客服
Online 24/7 · 全天在线
Get Instant Quote
Shenzhen High-Tech Industrial Park
+86 137 1457 8126